
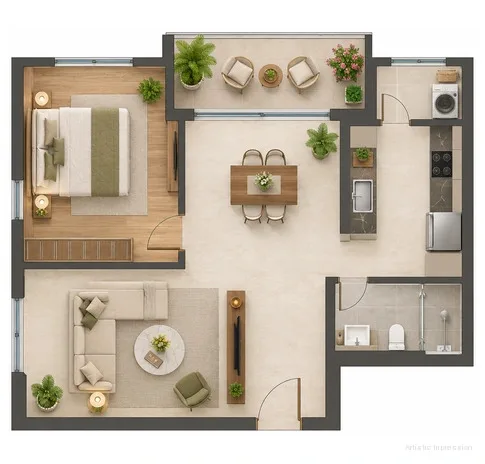
1 BHK
Approx. 750 Sq. Ft.*A compact one-bedroom home, suited to young professionals, couples and first-time buyers. Final room-wise plans will be shared by the developer.
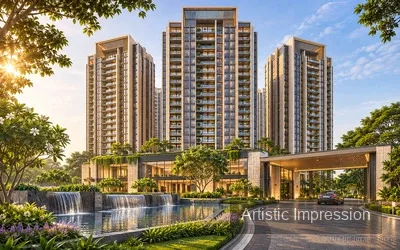

Hennur Main Road, Bangalore
Sobha Group · Upcoming
Township-Scale Living · Connected North Bengaluru Address
1, 2, 3 & 4 BHKResidences
Approx. 750-2,800 Sq. Ft.*Area
₹ 1.35 Cr* onwards
Indicative price, not an official price list. RERA details awaited.
45Acres*
Approx. township land parcel
3,200+Homes*
Planned residences
1-4BHK
Residence types
1.35Cr*
Starting price
750Sq. Ft.*
Starting home size
Overview
Sobha Hennur is an upcoming residential township by Sobha Group on Hennur Main Road, Bangalore. Spread across approximately 45 acres, it is planned with more than 3,200 homes in high-rise towers, with 1, 2, 3 and 4 BHK formats under one master plan. For buyers following the Sobha new launch in Hennur, the appeal lies in the scale of the land, the wide choice of home sizes and a starting price of about ₹1.35 Cr*. As a residential development by Sobha Limited in a fast-growing part of the city, the Sobha Hennur project is one many families and investors are watching closely.
Homes at Sobha Hennur township are proposed from around 750 sq. ft. for a 1 BHK to roughly 2,800 sq. ft. for the largest 4 BHK. Between these, the plan includes Luxe and Grande versions of the 2, 3 and 4 BHK, plus a 2 BHK with a home office for people who work from home. The towers follow a contemporary architectural style, and the large land parcel leaves room for parks, a clubhouse, jogging tracks and sports areas. Tower count, floor count and final specifications will be announced by the developer.
Location is a strong part of the story. The Hennur-Bagalur Main Road is about a minute away, Bhartiya City IT Park is around 7 minutes and Manyata Tech Park about 16 minutes by road. Kempegowda International Airport sits roughly 24 minutes from the site, while schools such as Gargi International School and hospitals like Regal Hospital are close at hand. RERA registration details are awaited, so buyers should verify the latest developer and RERA information before booking.
Project overview
Sobha New Launch Hennur
Sobha Group
Hennur Main Road, Bangalore, Karnataka
Approx. 45 Acres*
3,200+ Homes*
Apartments in high-rise towers
1, 2, 3 & 4 BHK
Approx. 750-2,800 Sq. Ft.*
₹1.35 Cr* onwards
₹5 Lacs* (EOI window live)
Registration details awaited
Upcoming
Figures above are indicative and based on pre-launch information. Tower count, floor count, open space, ceiling height and possession details are awaited. Everything shown remains subject to change until the project is registered with K-RERA, and the registered particulars will supersede it.
Configuration & price
The residence collection at Sobha Hennur covers a wide range, from a compact 1 BHK of about 750 sq. ft. to a 4 BHK Grande of around 2,800 sq. ft. First-time buyers, growing families, people who need a home office and HNI buyers looking for larger homes can each find a fit here. Prices start at about ₹1.35 Cr*, and the EOI window is now open with a booking amount of ₹5 Lacs*.
| Configuration | Carpet area (RERA) | Price | Request pricing |
|---|---|---|---|
| 1 BHK Compact one-bedroom home | Approx. 750 Sq. Ft.* | ₹1.35 Cr* | |
| 2 BHK (Luxe) Two-bedroom home, Luxe layout | Approx. 1,050 Sq. Ft.* | ₹1.89 Cr* | |
| 2 BHK (Grande) Larger two-bedroom home | Approx. 1,250 Sq. Ft.* | ₹2.25 Cr* | |
| 2 BHK + HO Two bedrooms with a home office | Approx. 1,350 Sq. Ft.* | ₹2.43 Cr* | |
| 3 BHK (Luxe) Three-bedroom home, Luxe layout | Approx. 1,530 Sq. Ft.* | ₹2.75 Cr* | |
| 3 BHK (Grande) Larger three-bedroom home | Approx. 1,840 Sq. Ft.* | ₹3.31 Cr* | |
| 4 BHK (Luxe) Four bedrooms with 3 bathrooms | Approx. 2,200 Sq. Ft.* | ₹3.96 Cr* | |
| 4 BHK (Grande) Four bedrooms with 4 bathrooms | Approx. 2,450-2,800 Sq. Ft.* | ₹4.41-5.04 Cr* |
*Prices and sizes are indicative pre-launch figures and may change. Sobha Hennur is an upcoming project; RERA registration details are awaited and the official price list will be confirmed by the developer. Buyers should verify the latest developer and RERA information.
Master plan & floor plans
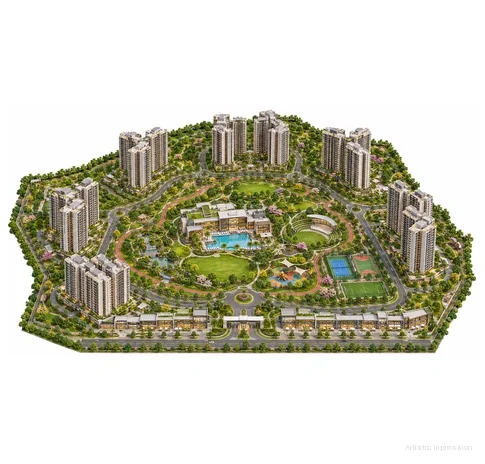
The Sobha Hennur master plan is laid out across approximately 45 acres, which gives the township room for high-rise residential towers as well as generous outdoor and community spaces. Landscaped parks, jogging tracks, a pet park, a senior citizens' plaza and a reflexology path are part of the plan, along with a clubhouse, swimming pool and sports court. More than 3,200 homes are proposed in 1, 2, 3 and 4 BHK formats. The final registered master plan, including tower layout, internal roads and parking, is awaited and will be released by the developer.
A compact one-bedroom home, suited to young professionals, couples and first-time buyers. Final room-wise plans will be shared by the developer.
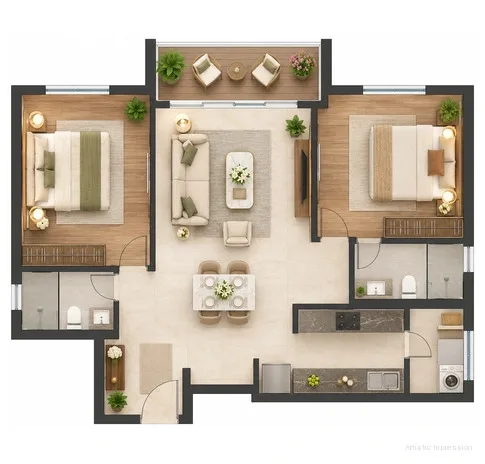
Two-bedroom homes offered in a Luxe and a larger Grande size, for small families who want a little more room.
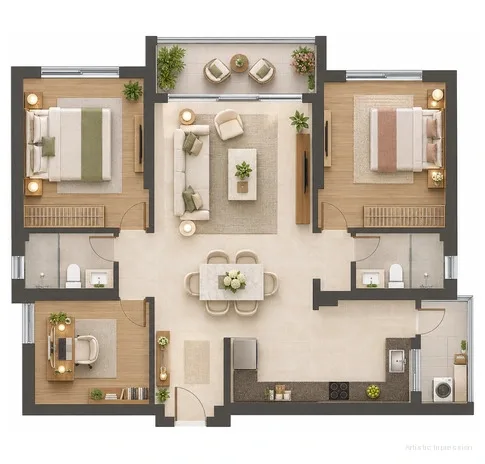
A two-bedroom home with a separate home office, planned for people who work from home.
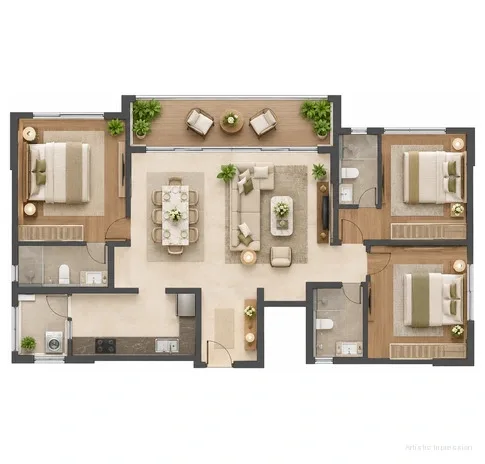
Three-bedroom homes in two sizes, suited to growing families. Final layouts are awaited.
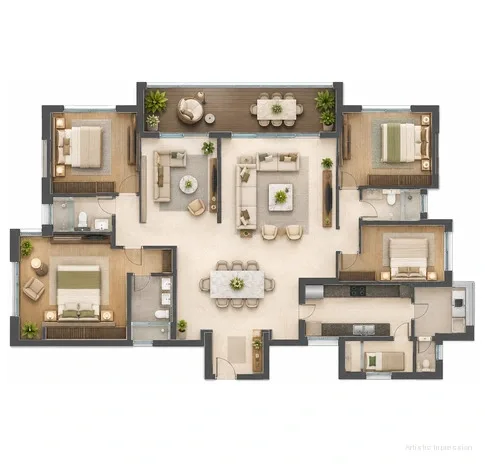
A four-bedroom home with 3 bathrooms for larger families. Room-wise details will follow from the developer.
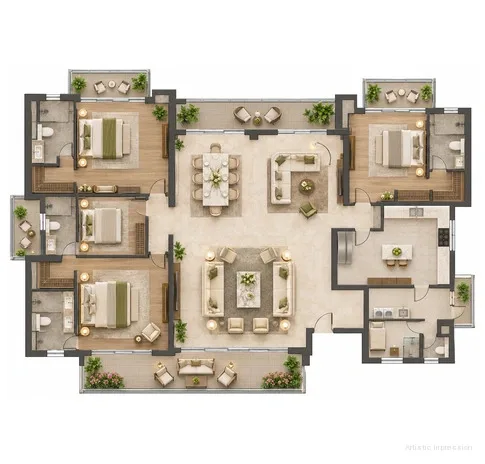
The largest homes in the township, with four bedrooms and 4 bathrooms, offered in two sizes.
Plans and dimensions are indicative, drawn from pre-launch material, and subject to approval by the competent authority.
Lifestyle
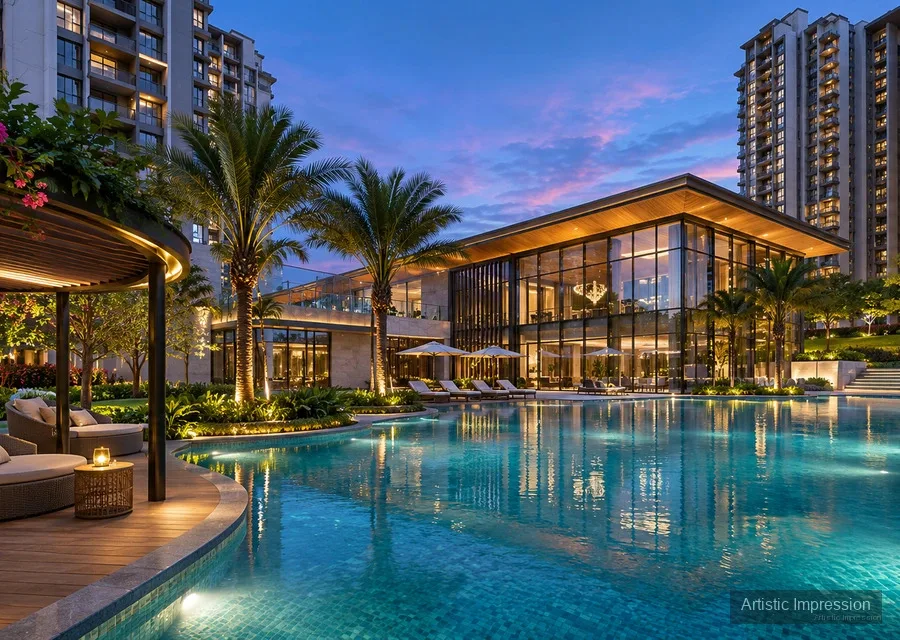
Beyond the residences, Sobha Hennur amenities are planned around open space and everyday wellbeing. A township of about 45 acres leaves room for landscaped parks, jogging tracks and quiet corners where residents can slow down after work. Children get space to play, older residents have a plaza of their own, and even pets have a dedicated park. The clubhouse, swimming pool and sports court add a social side to daily life, so evenings and weekends can be spent close to home with neighbours and family.
Every aspect is envisioned to support a lifestyle where residents can unwind, spend quality time together and feel connected to the larger community.
Amenities are planned and indicative. The final list, and the stage at which each is delivered, will be as declared in the RERA registration and the agreement for sale.
Gallery
Location advantage
The Sobha Hennur location on Hennur Main Road puts North Bengaluru's key addresses within a short drive. The Hennur-Bagalur Main Road is about a minute away and the Outer Ring Road at Nagavara Junction around 14 minutes. Bhartiya City IT Park and Manyata Tech Park keep office commutes manageable, and Kempegowda International Airport is roughly 24 minutes away. Schools like Gargi International School, hospitals such as Regal Hospital and shopping at Lulu Value Mart and The Leela Bhartiya City are close by.
Travel times are indicative, based on typical off-peak road conditions, and vary with traffic. Published sources differ on some of these — confirm against your own drive time.
Schedule Site VisitProject advantages
Sobha Hennur township is planned on a land parcel of approximately 45 acres. Land on this scale leaves space for parks, sports areas and community zones, which can be hard to find in smaller standalone projects.
Homes range from about 750 sq. ft. to roughly 2,800 sq. ft., with Luxe and Grande options and a 2 BHK with a home office. Buyers can choose a size that suits their family today and their plans for the years ahead.
Bhartiya City IT Park is about 7 minutes away and Manyata Tech Park around 16 minutes. Short commutes to these hubs may appeal to working professionals and could support rental interest over time.
Kempegowda International Airport is roughly 24 minutes from the site. This may be useful for frequent flyers, NRI families who visit often and business travellers.
Gargi International School is around 5 minutes away, Regal Hospital about 8 minutes and Lulu Value Mart about 8 minutes. Everyday needs are well covered within a short drive.
The project comes from Sobha Group, a known name in Indian real estate. For HNI and NRI buyers, a recognised developer can be an important factor, though buyers should always verify final approvals and RERA details.
Nothing on this page is an assurance of appreciation, rental income or investment return. Buying decisions should be based on the registered project particulars and your own independent professional advice.
The developer
SOBHA is one of the few developers in India that builds almost everything itself. Its backward-integrated model brings design, engineering and construction in-house, supported by its own factories producing interiors, glazing, metal works and concrete products. This control over every stage allows the company to maintain consistent finishing standards across projects of very different scales, from luxury apartments and villas to large mixed-use townships and commercial developments. Bengaluru remains its home market, but its residential presence now spans 14 cities, including Gurugram, Chennai, Pune, Hyderabad, Kochi, Mumbai and GIFT City. The same in-house expertise also allows SOBHA to build campuses and facilities for corporate clients.
47+
Years, Sobha Ltd
1979
Real estate since
2006
Publicly listed
14
Cities present in
Regulatory
Questions
Get in touch
Share your details and our team will send the floor plans, the current indicative pricing and tower-wise availability — and let you know the moment RERA registration is granted.
Site address Hennur Main Road, Bangalore, Karnataka
Fill in your details and our team will respond within 24 hours.
